
ALDER / SIGNAGE & WINDOW GRAPHICS
Signage design for a thoughtfully renovated space.
Reception lettering, glass graphics and wayfinding—an environmental graphics concept built around a renovation contractor’s end client.
Self-initiated concept project · Fictional dental clinic
01 / THE BRIEF
Complete the space with clear visual communication.
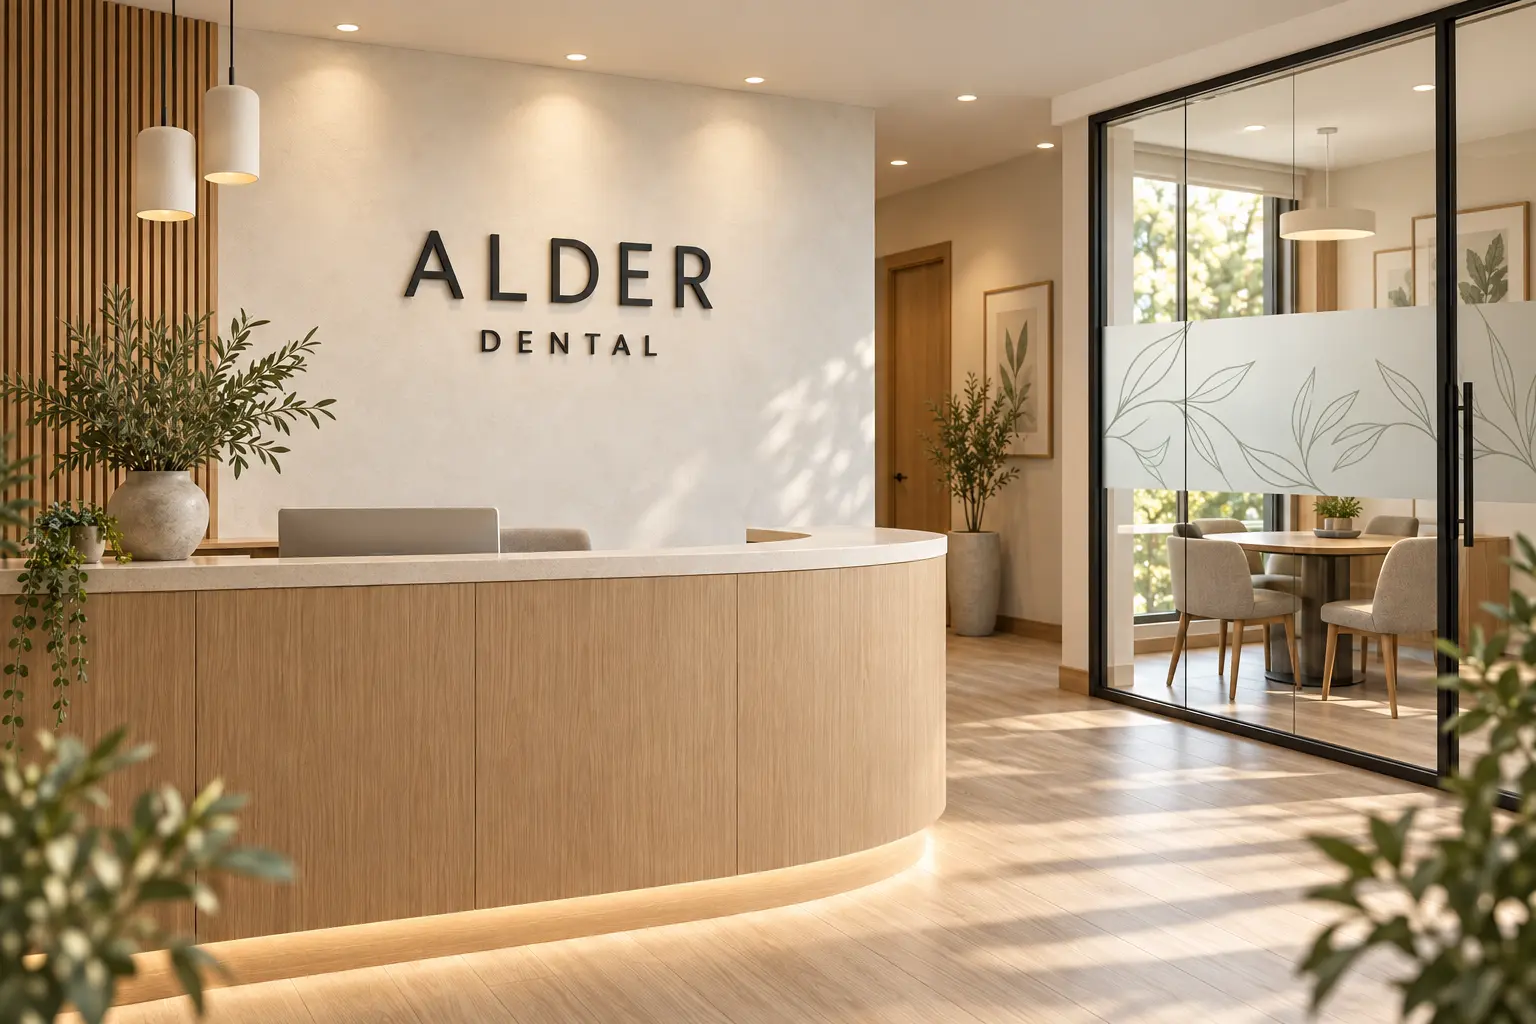
Alder is imagined as a dental clinic being refurbished by a renovation contractor. This concept explores the artwork the contractor could commission from Monk for the clinic: reception identification, decorative glass films and room signage, all coordinated with the interior.
02 / THE DESIGN PARTNER
Design support for your client’s project.
The contractor manages the renovation and client relationship. Monk supports the visual scope with layouts, artwork and application proposals. Fabrication and installation remain with the contractor’s chosen specialists. The focus is a coherent graphics package for the end client.
03 / RECEPTION SIGNAGE DESIGN
A quiet, recognizable welcome.
Spaced charcoal lettering gives the reception wall a clear focal point. Warm ivory and sage keep the graphic language aligned with the oak finishes. The lettering application illustrates scale and placement; site measurements and fabrication details would be confirmed separately.
Warm ivory
#F4F0E8
Charcoal
#24312E
Sage
#8A9B89
04 / FROSTED WINDOW GRAPHICS
A softer layer on glass.
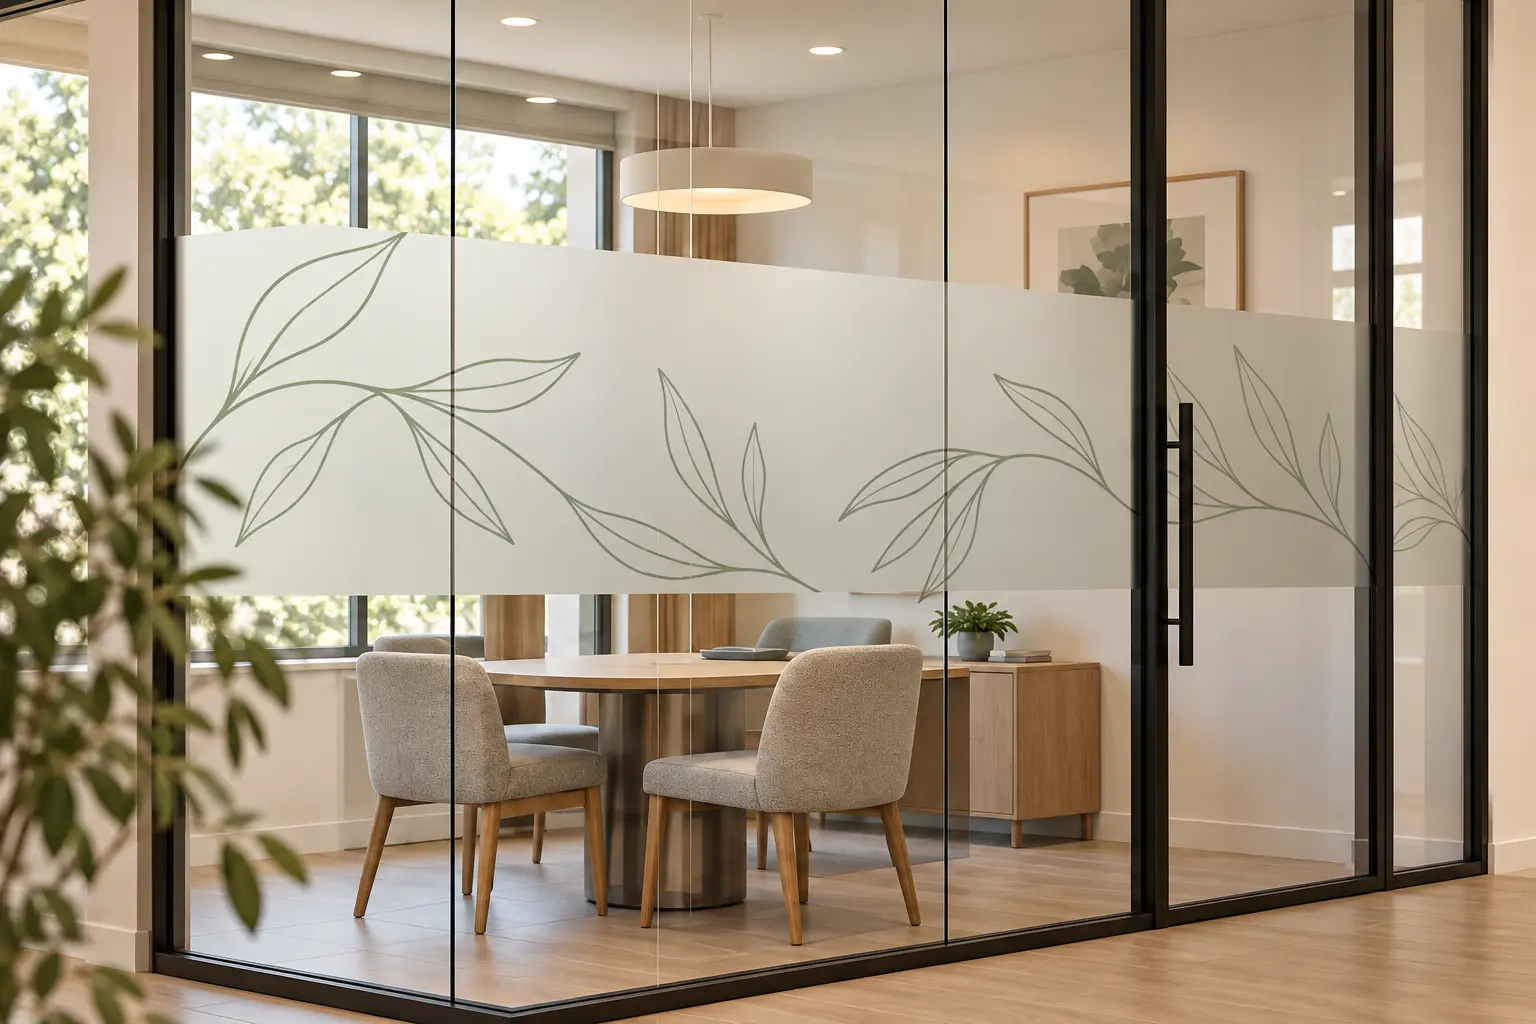
A frosted band and restrained botanical linework bring the visual system onto the glass partitions. The concept explores decorative screening while preserving a light, open feel. Coverage, film performance and privacy requirements would be reviewed with the client and installer.
05 / INTERIOR WAYFINDING DESIGN
Simple information. Consistent presentation.
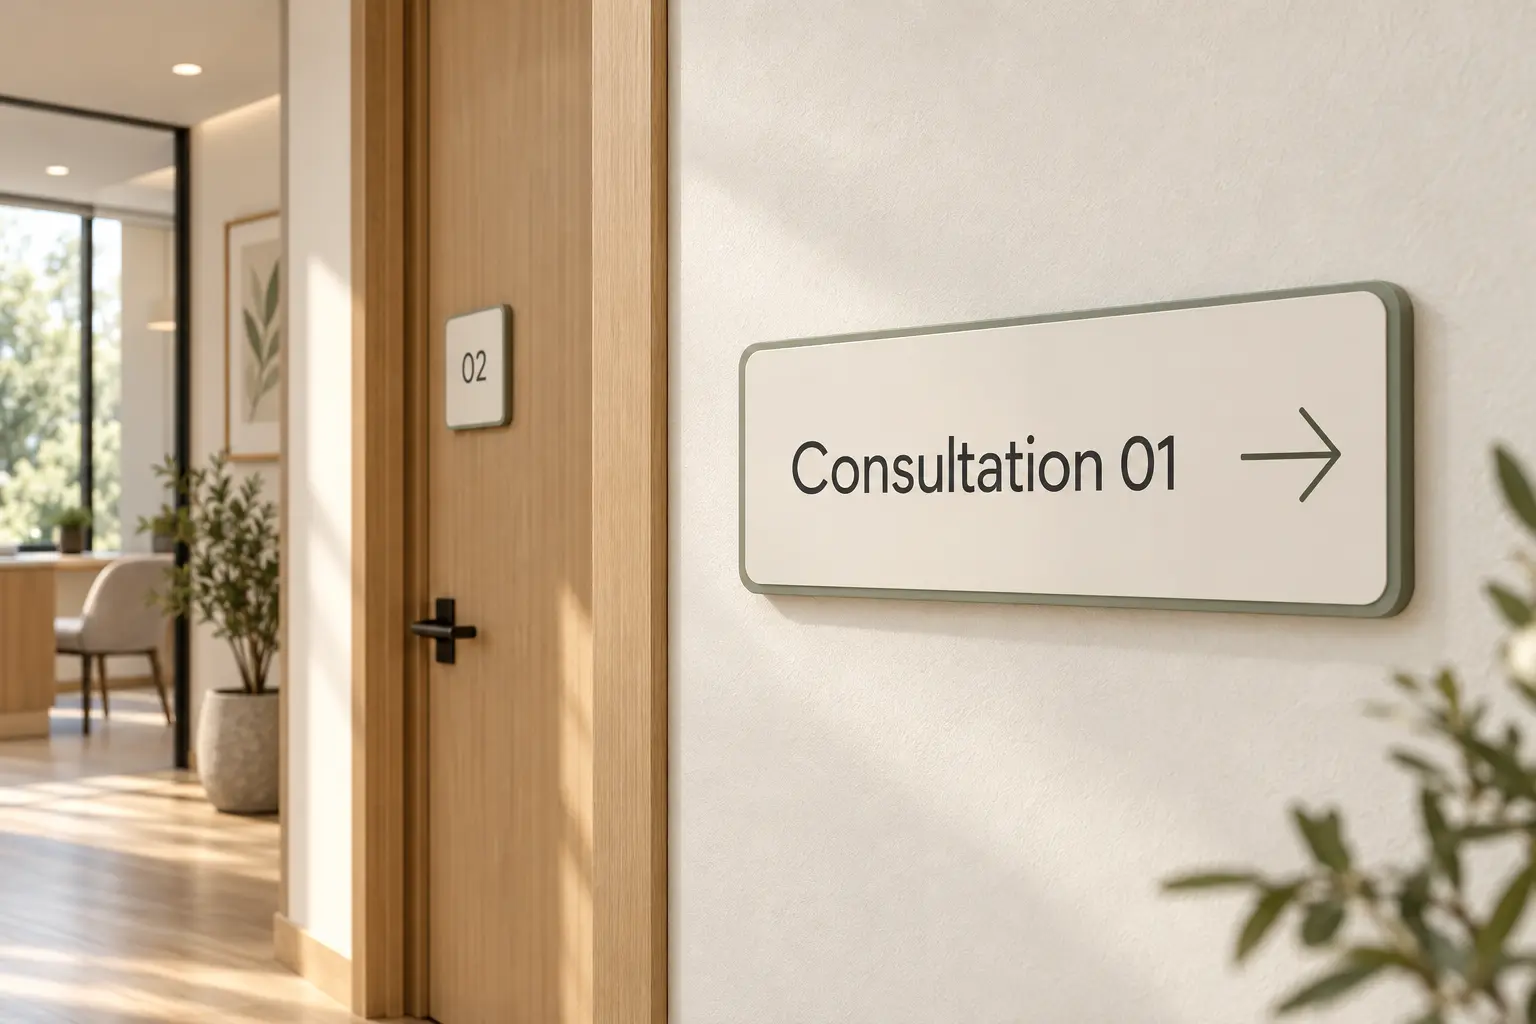
Room numbers and directional information use a shared typographic hierarchy, ivory faces and sage edges. This visual study shows how individual signs can belong to one system. A live signage schedule would follow the verified floor plan, room names and accessibility requirements.
From concept to a production brief
For a commissioned project, we would confirm site measurements, approved wording, artwork scale, materials and the fabricator’s file requirements before preparing the agreed final files. These mockups demonstrate a visual direction; they are not fabrication drawings or supplied production files.
About this project
Alder is a fictional, self-initiated environmental graphics concept. The visuals are AI-assisted artwork and application mockups, not commissioned client work or photographs of a completed renovation. No fabrication, installation, regulatory compliance or measured business results are claimed.
FOR RENOVATION CONTRACTORS & SIGN BUSINESSES
Bring a design partner into your next project.
Need signage layouts, window graphics or artwork for your client’s space? Send the brief, site photos and available measurements. We’ll review the design scope, deliverables and timing with you.